Map the route and contact points
- Path design: identify where pedestrians cross equipment routes, and set separation distances that fit the turning needs of forklifts and lifts.
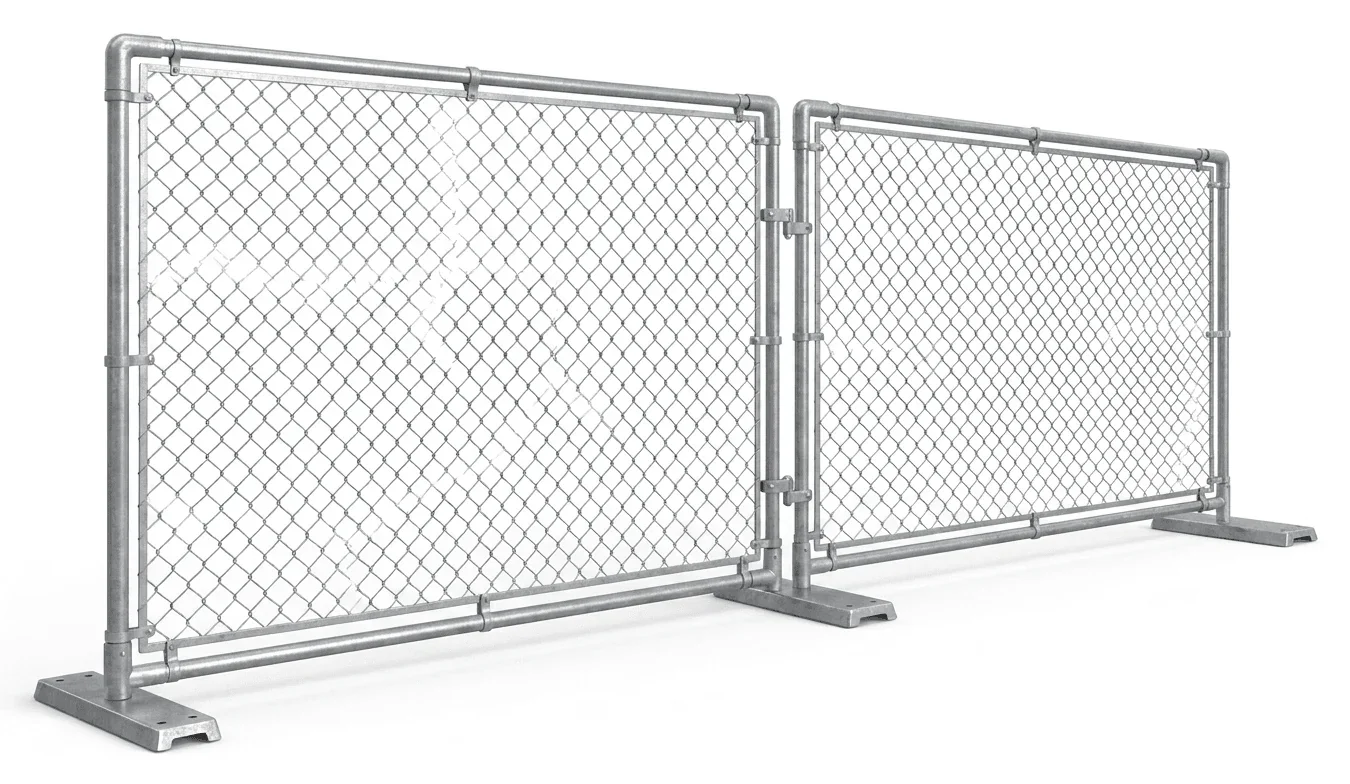
- Entry points: plan for service openings wide enough for carts or small lifts without forcing tight cornering.
- Visibility: choose panel styles and spacing that remain visible against loading areas and tall racking.
Surface and weather in Greensboro
- Concrete interiors: smooth slabs favor weighted bases with low trip profiles and clearances for floor machines.
- Clay-based exteriors: after rain, soft top layers can shift under footings. Avoid low spots that collect runoff and consider how water flow could nudge panel lines out of alignment.
- Open yards: expect gusts around broad pavement and long building faces; route lines to reduce long, unsupported runs.
Constraints that shape the configuration
- Duration: short events inside warehouses differ from multi-week industrial perimeters that face changing ground moisture.
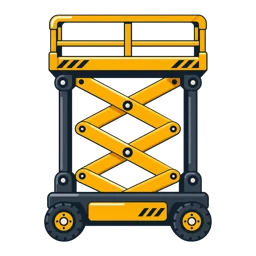
- Adjacent work: coordinate with lift equipment clearance. Overhead tasks may require set-backs so scissor or boom lifts can sit below or beside the work without contacting barriers.
- Access route: confirm gate widths for material deliveries and waste removal so the perimeter isn’t moved repeatedly.
Related lift planning
Where overhead access is part of the project: - Level indoor work areas: see /electric-scissor-lift-rental/ or /vertical-mast-lift-rental/. - Mixed or outdoor areas: see /rough-terrain-scissor-lift-rental/ or /articulating-boom-lift-rental/ for reach around obstacles.
Actual site conditions, the selected unit’s instructions, and site procedures govern placement near exterior or elevated tasks.